
The Cove
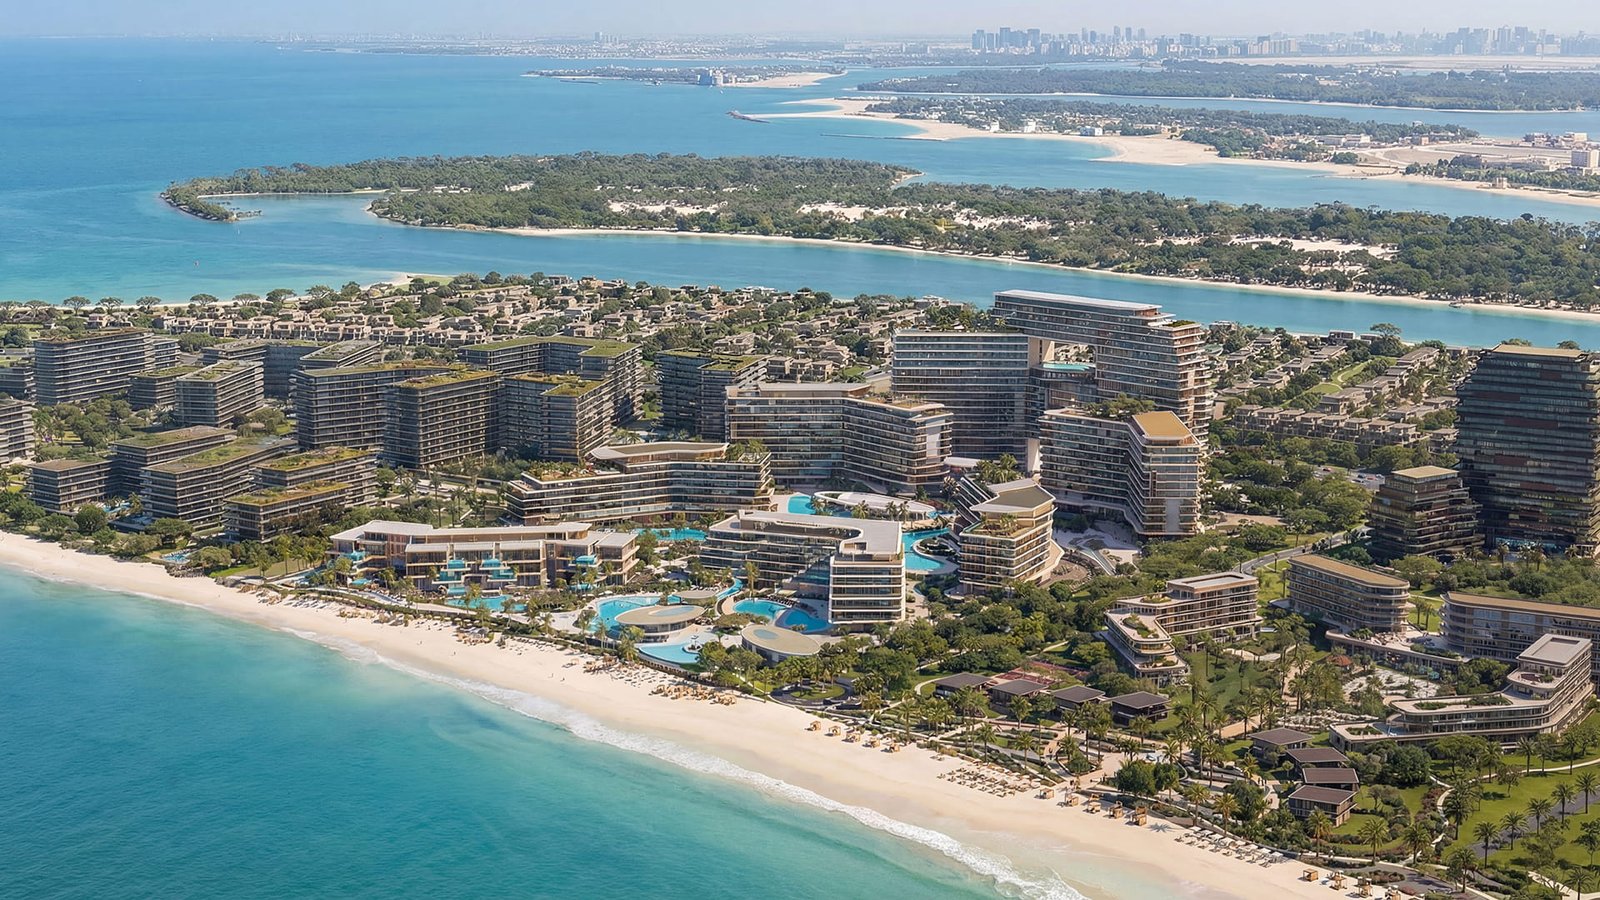
A refined oceanfront destination shaped by private beaches, flowing waterways, landscaped gardens and resort inspired living within Dubai Islands.
More Than a Residence. A Complete Coastal World.
The Cove brings contemporary residences together with the calm of a pedestrian friendly oceanfront setting.
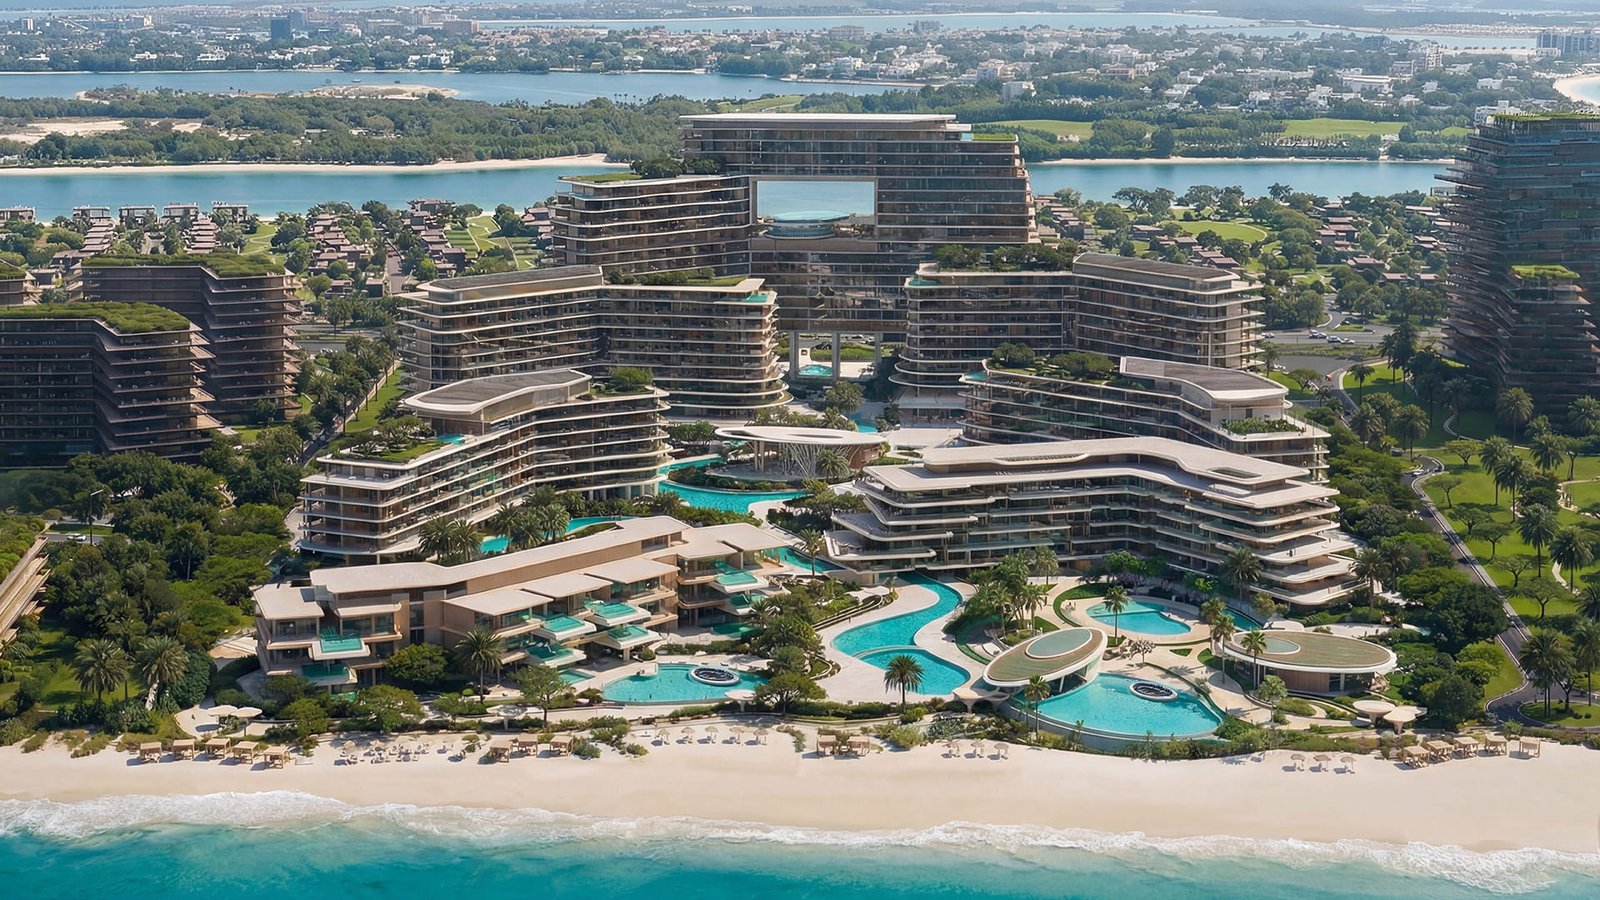
Meandering waterways connect the buildings, gardens, amenities and private beach, creating a community where walking, cycling and outdoor living become part of every day.
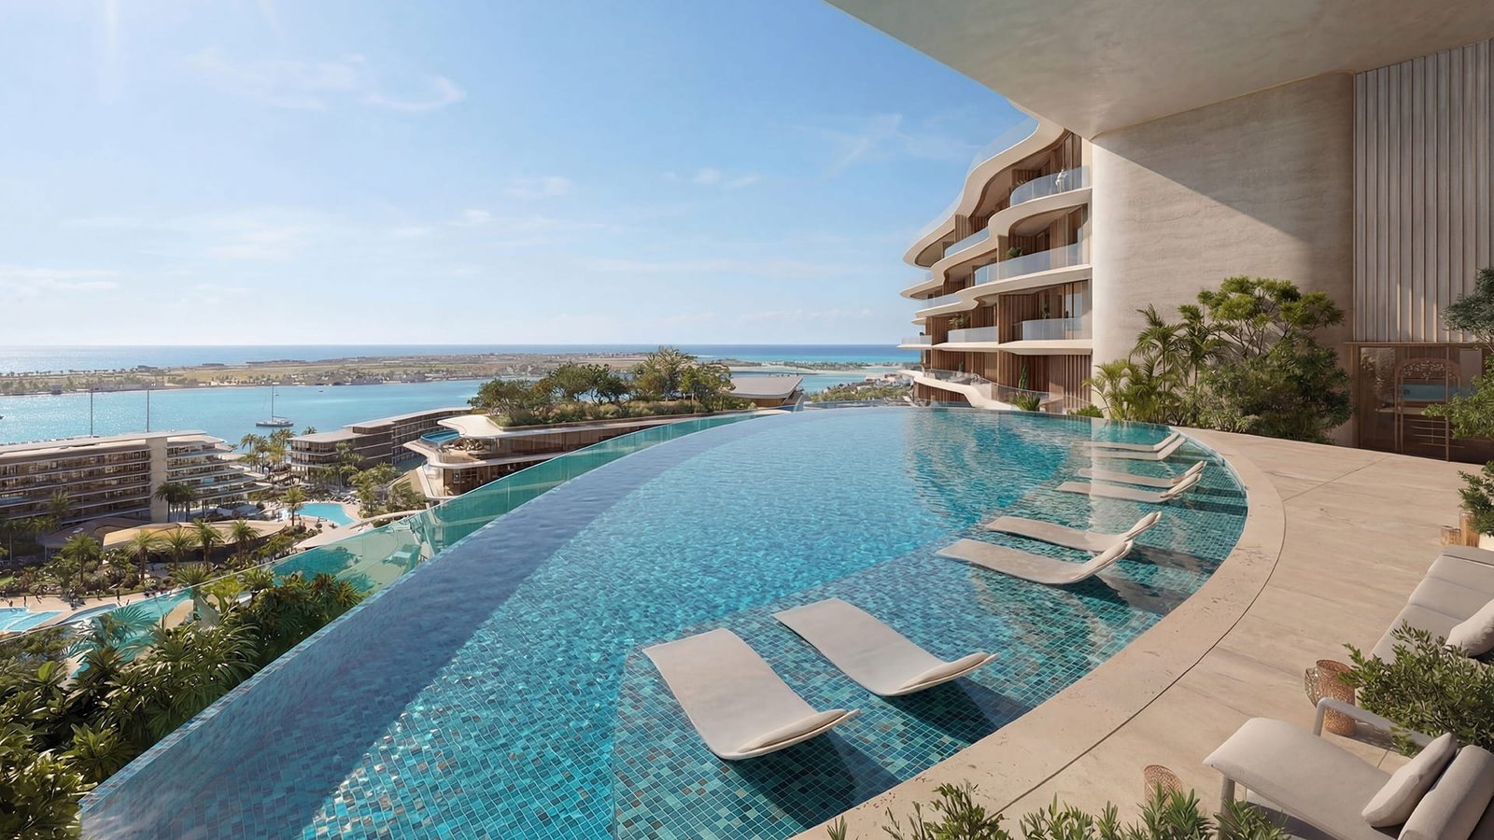
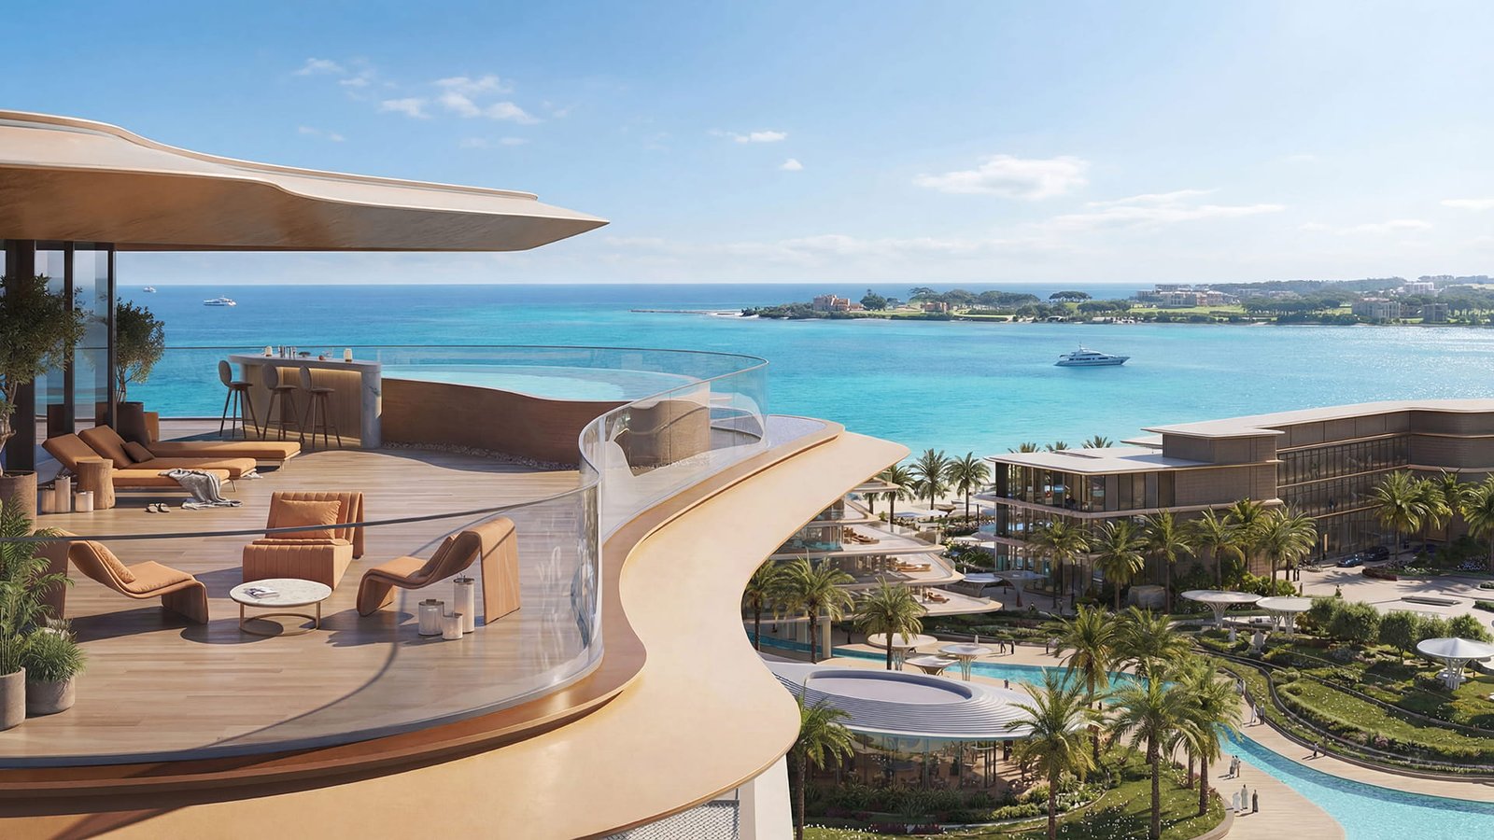
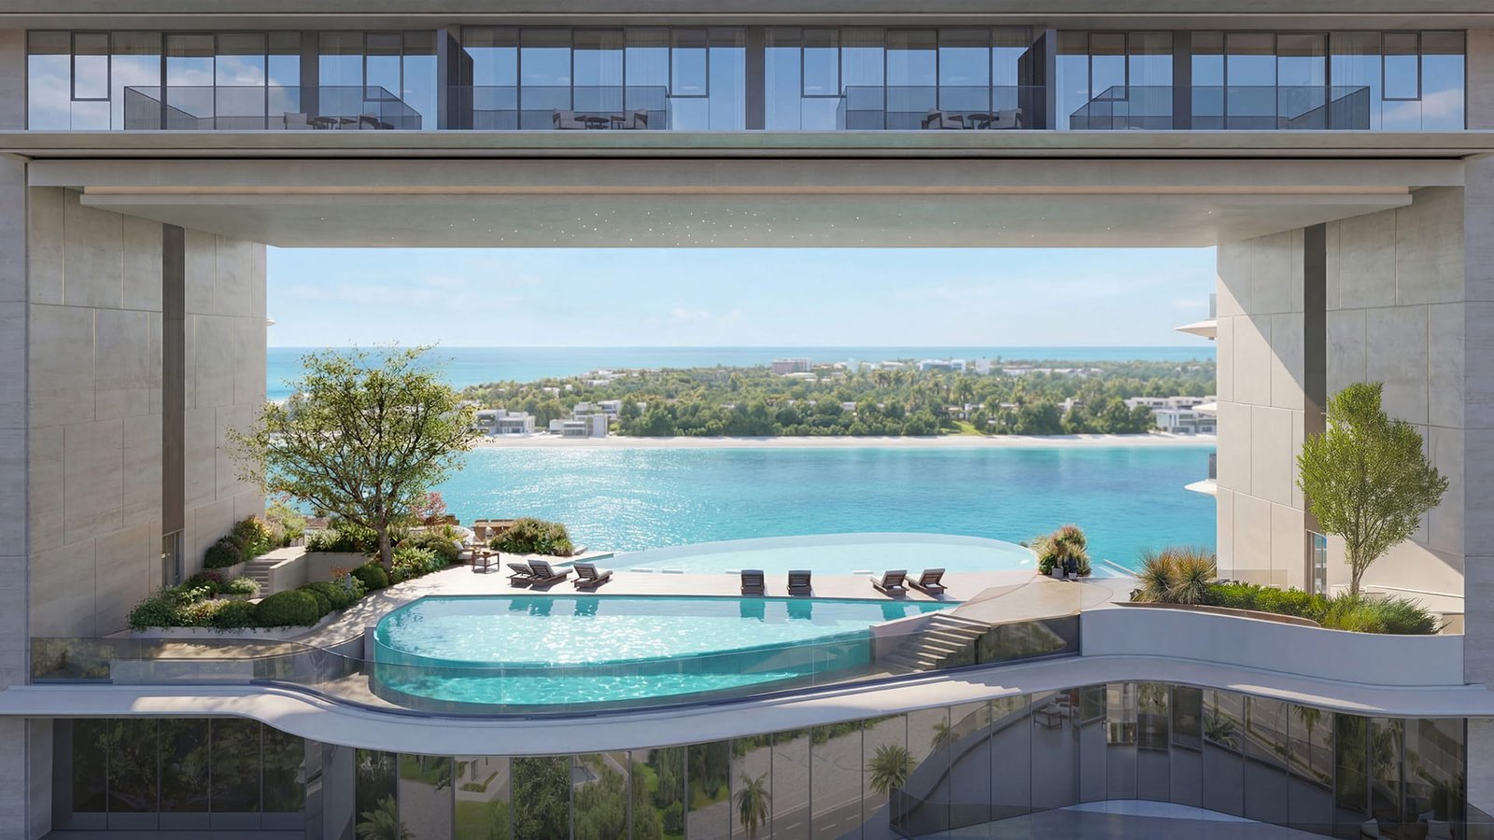
Open terraces, natural light and views toward water and greenery create a residential experience shaped around clarity, comfort and an unhurried coastal rhythm.
Flowing Architecture. Framed by Water.
The design draws from the seamless curves and organic flow of nature, bringing architecture and landscape together as one continuous composition.
Buildings are positioned to embrace the lagoon and strengthen visual connections to water and greenery, while soft lines guide movement across the masterplan.
City Close. Oceanfront Calm.
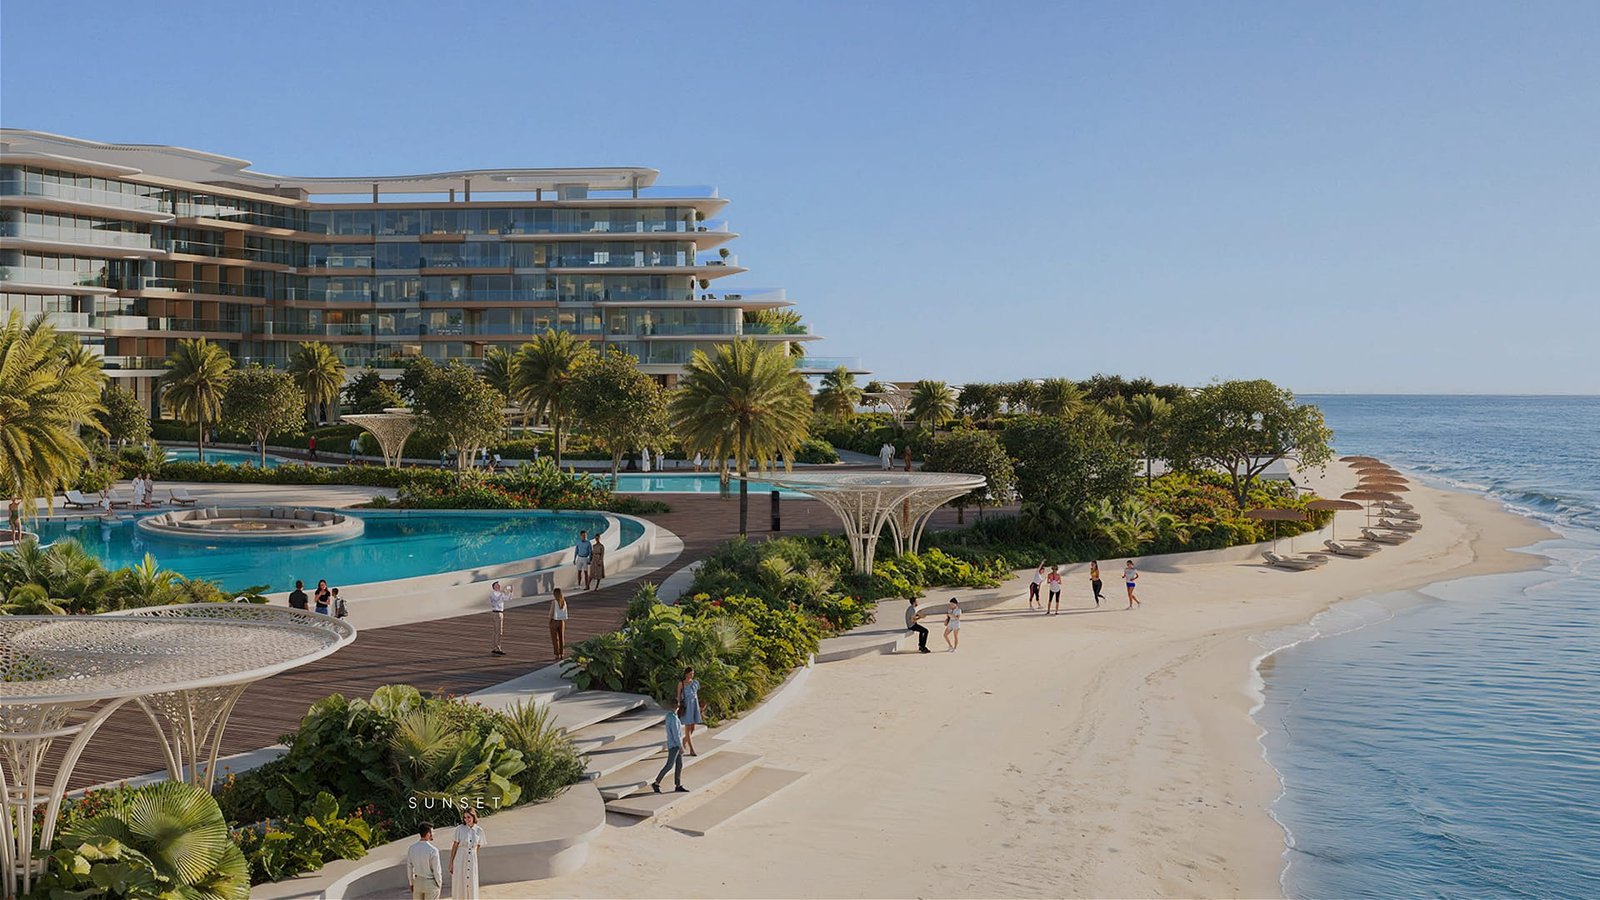
Set within Dubai Islands, The Cove sits inside a pedestrian friendly oceanfront enclave with direct connections to beach, landscape and water.
The setting combines a quiet coastal environment with convenient access to major Dubai destinations, business districts, retail centres and international airports.
A Calm Arrival. A Private Coastal Welcome.
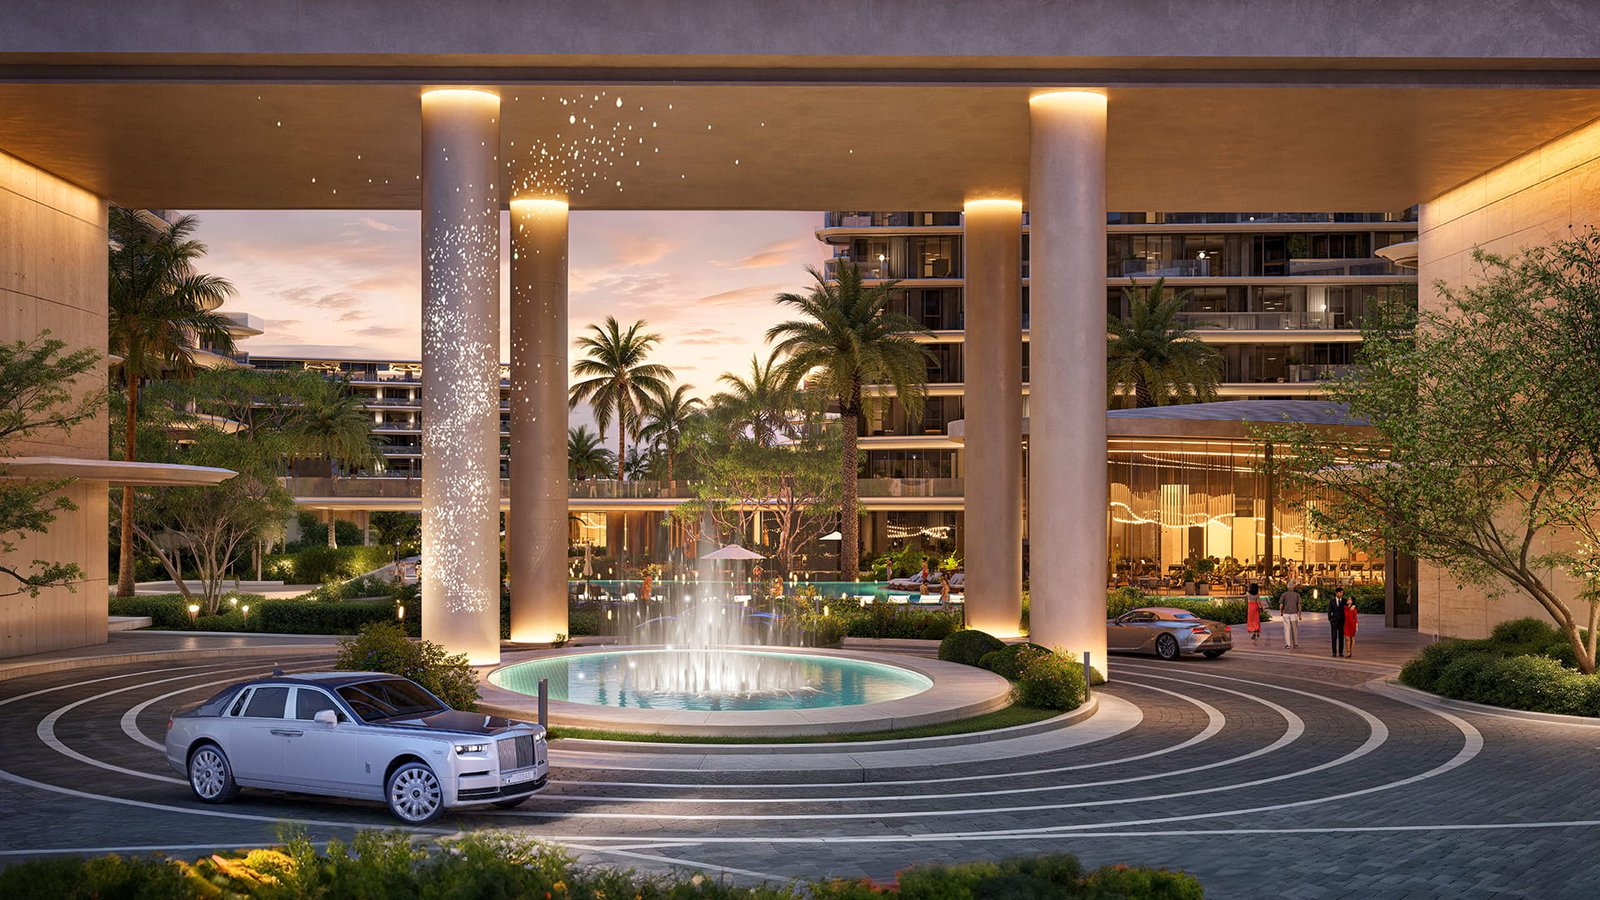
Arrival at The Cove moves naturally from landscaped drop off areas into composed lobby spaces designed with a quiet hospitality inspired atmosphere.
Water features, soft landscaping and refined interiors create an immediate transition from the city into a private resort style residential environment.
Coastal Living, Thoughtfully Designed.
The Shore, Part of Home.
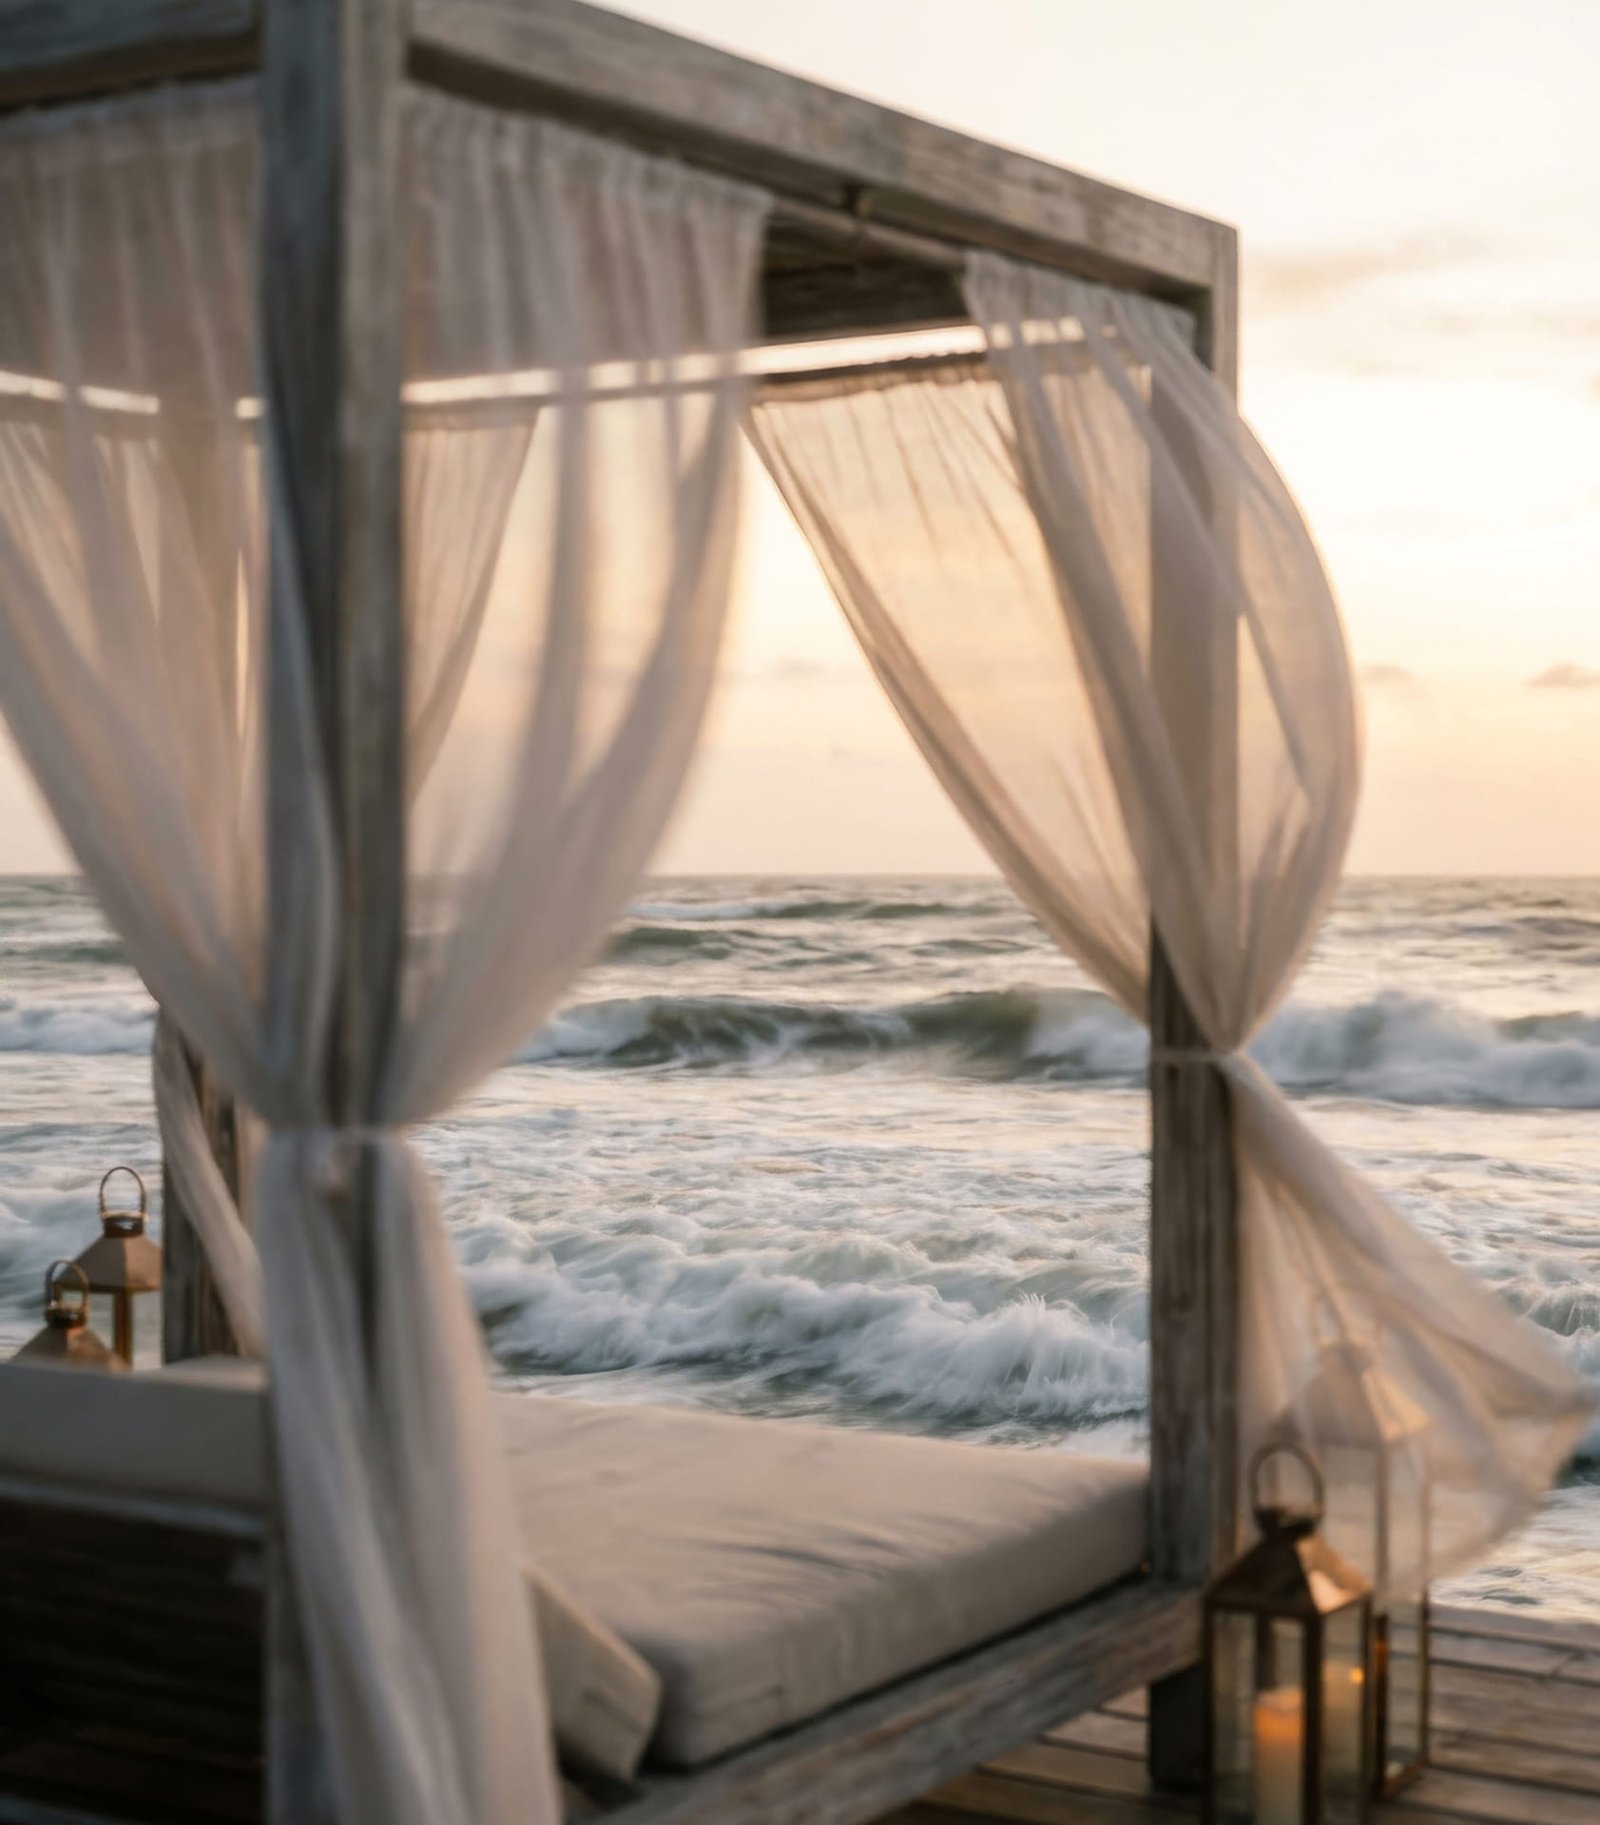
The private beachfront becomes an extension of everyday life, connecting residences to white sands, open water and a calmer way of living.
Landscaped paths, pools and waterways create a continuous relationship between home, garden and the ocean throughout the community.
Two Buildings. Eight Residence Types.
The Cove combines two low rise residential buildings within one integrated beachfront masterplan, surrounded by waterways, gardens and lifestyle amenities.
Building A
Building B
Eight Residential Typologies.
Explore the Residences.
Add the corresponding floor plan image to each residence type below. Click any floor plan to open the larger view and residence summary.
Architecture. Water. Lifestyle.
Discover The Cove
in More Detail.
Contact Lexden Homes for availability, current prices, payment plans and private presentation details.