HOME

LEXDEN HOMES REAL ESTATE — DUBAI

Your UAE Investment
Starts Here.

Exceptional homes. Exclusive opportunities.
A smarter way to invest in Dubai.
LEXDEN HOMES

About LEXDEN

Property Expertise. Clear Guidance. Long Term Value.

At Lexden Homes, we help individuals, families and investors make informed property decisions across Dubai and the UAE by combining local market knowledge with a clear understanding of each client’s lifestyle, priorities and investment goals. Our portfolio covers four key areas of the real estate market: off plan developments for buyers seeking opportunities at an early stage, ready properties for clients who want completed homes that can be occupied or leased immediately, commercial properties for businesses and investors looking for practical long term assets, and retail properties within active residential and business communities. Rather than simply presenting available listings, we focus on understanding the purpose behind every purchase and identifying properties that genuinely match each client’s needs. From the first consultation and property selection to project comparison, market evaluation, viewings, purchase procedures, documentation and final key handover, our team remains alongside the client throughout the process. We consider location, development quality, surrounding infrastructure, usability, future potential and the wider market before helping clients narrow down their options. Trust, transparency and a long term perspective are at the centre of our approach, allowing us to build lasting relationships and connect every client with a property that makes sense today and for the future.

Off Plan Ready Properties Commercial Retail
This Project
LEXDEN HOMES · FEATURED DEVELOPMENT

The Icon

A World Built Beyond Tomorrow

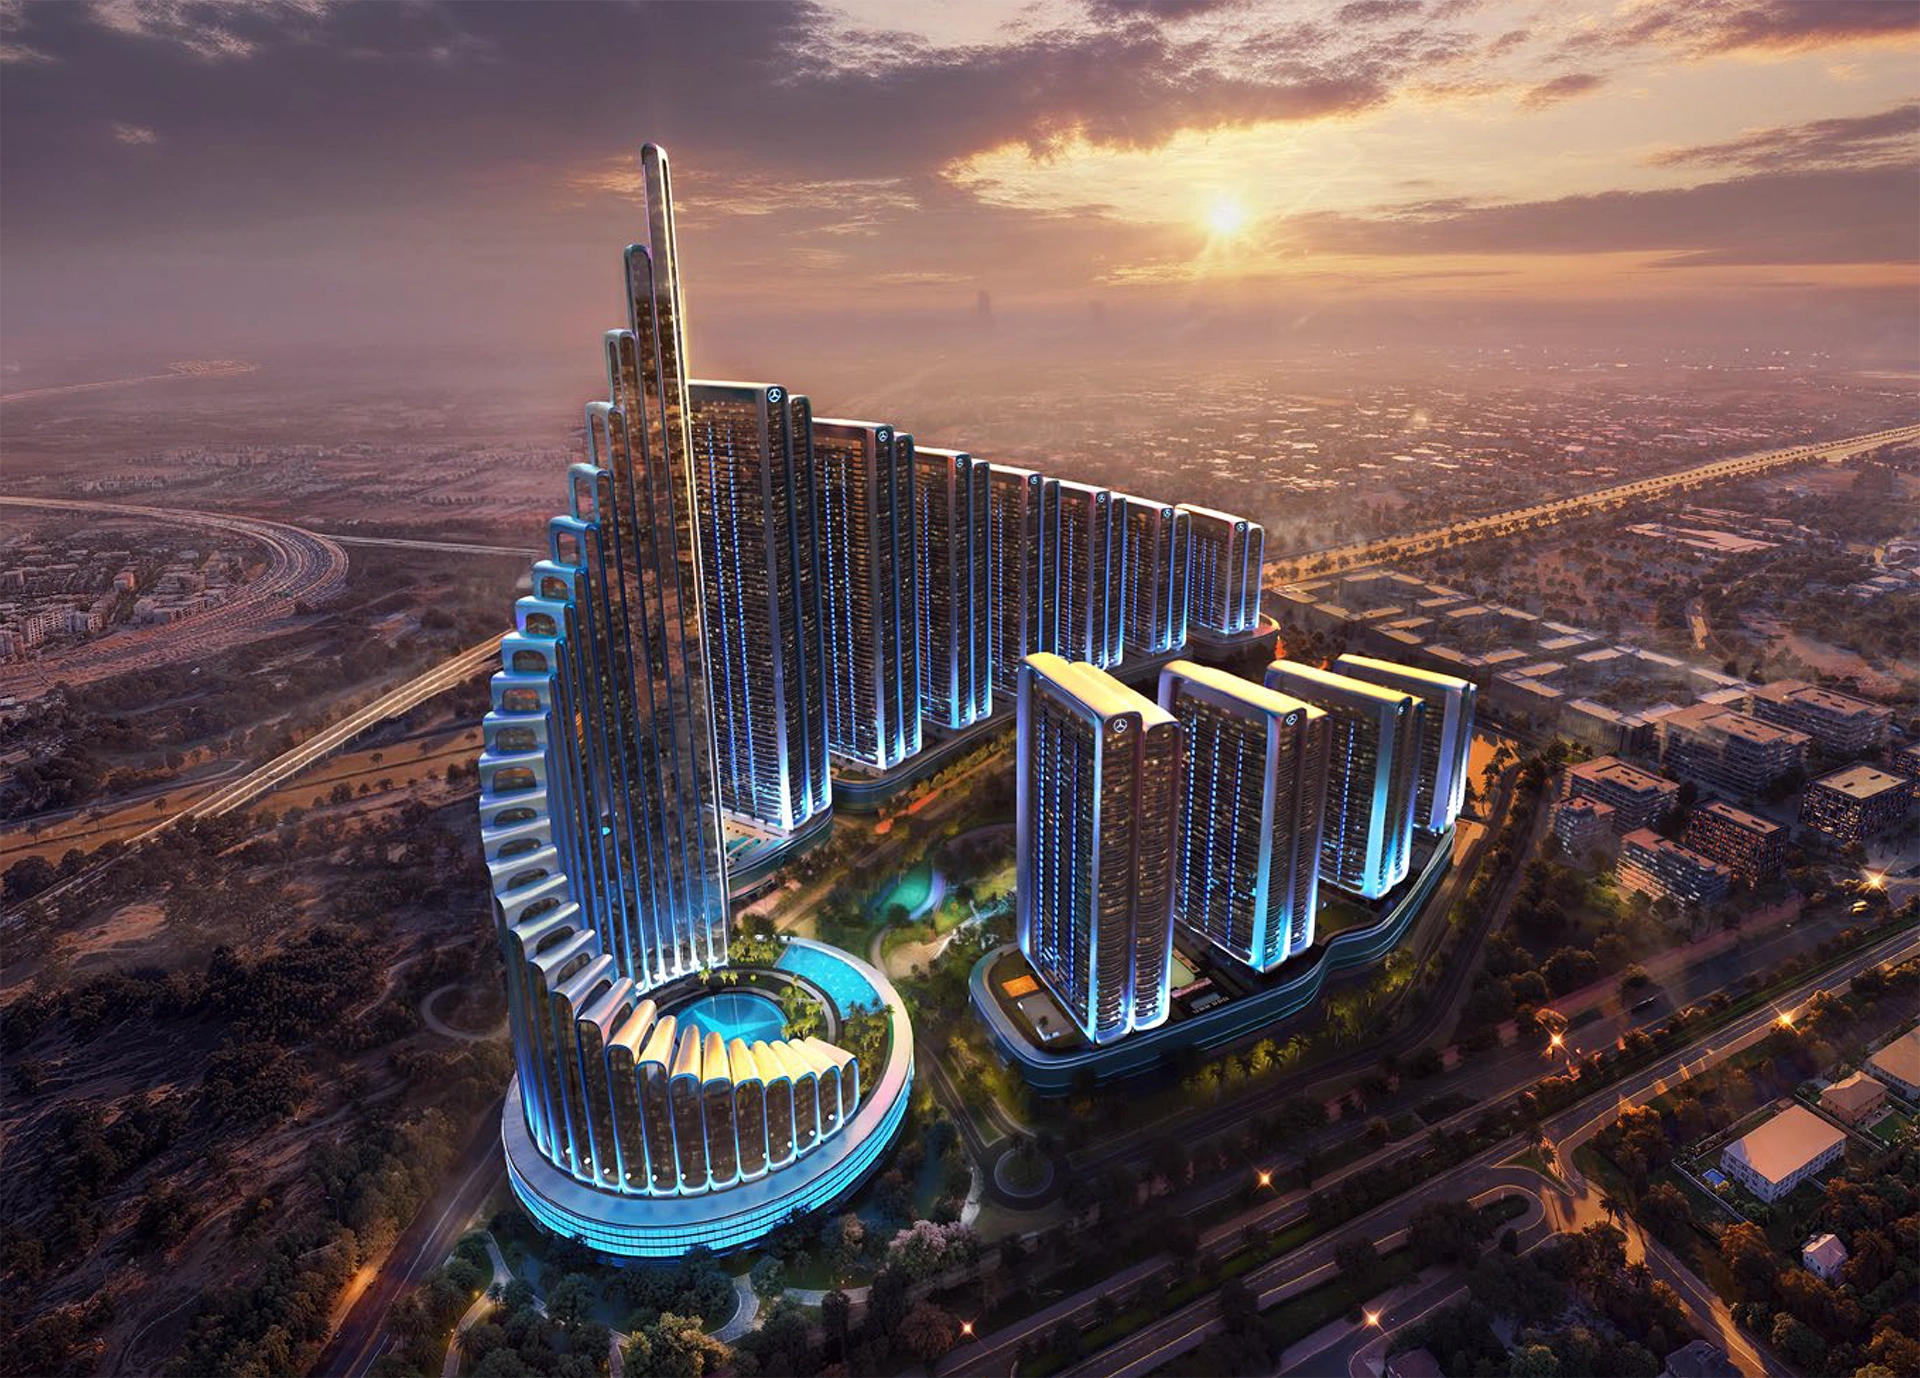
A landmark masterplanned residential destination where architecture, lifestyle and automotive inspired design come together at city scale.

Nad Al Sheba · Dubai 12 Towers Residential + Retail
12 Towers
12,814 Residences
208 Retail Units
6 Residence Types
MASTERPLANNED LIVING

More Than a Development. A Complete Urban Vision.

This Project is conceived as a city scale residential community rather than a conventional collection of towers.

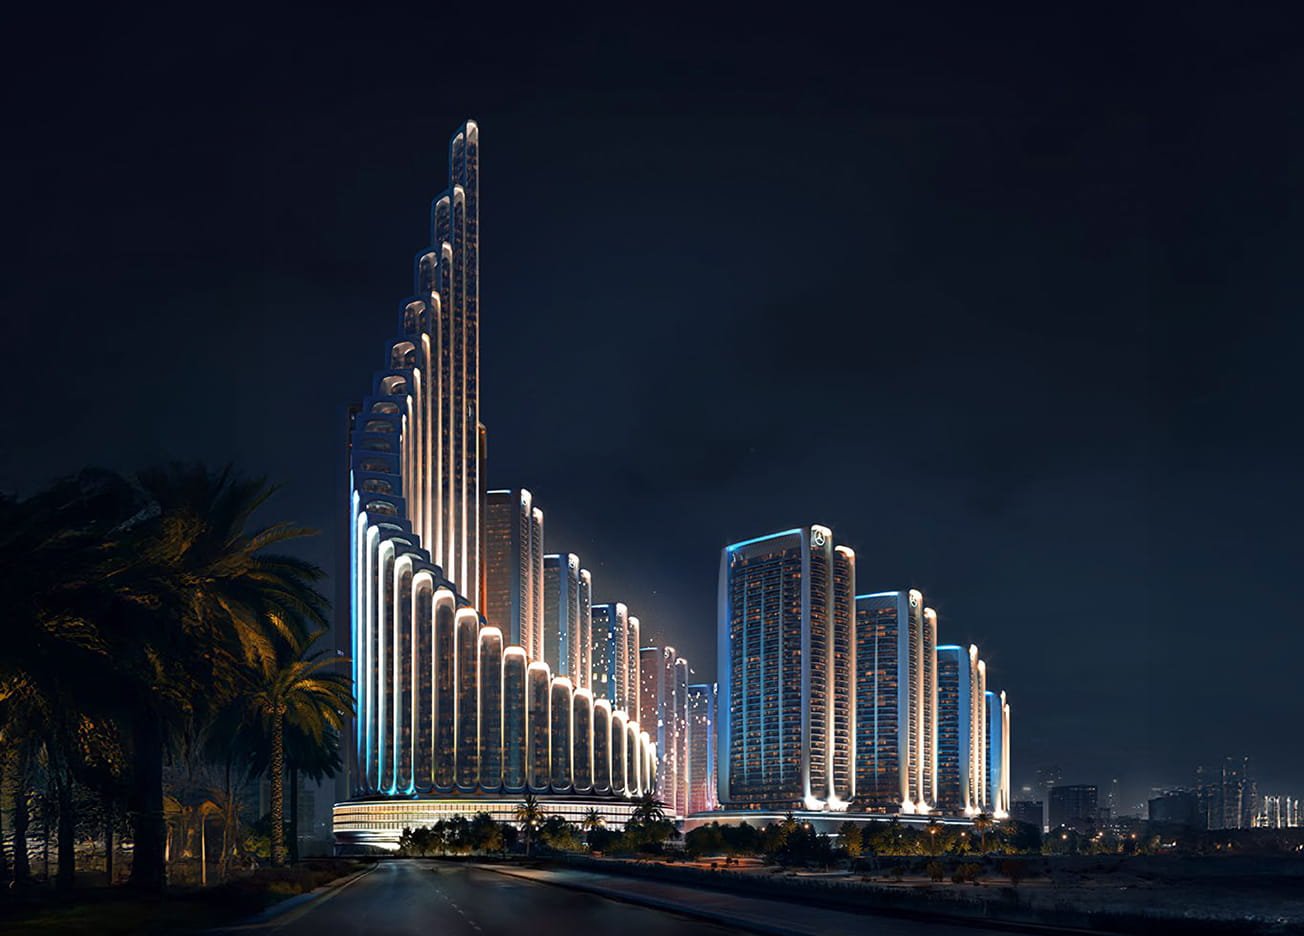
The architectural vision combines global design prestige, precision engineering and an emotionally driven approach to modern urban living.

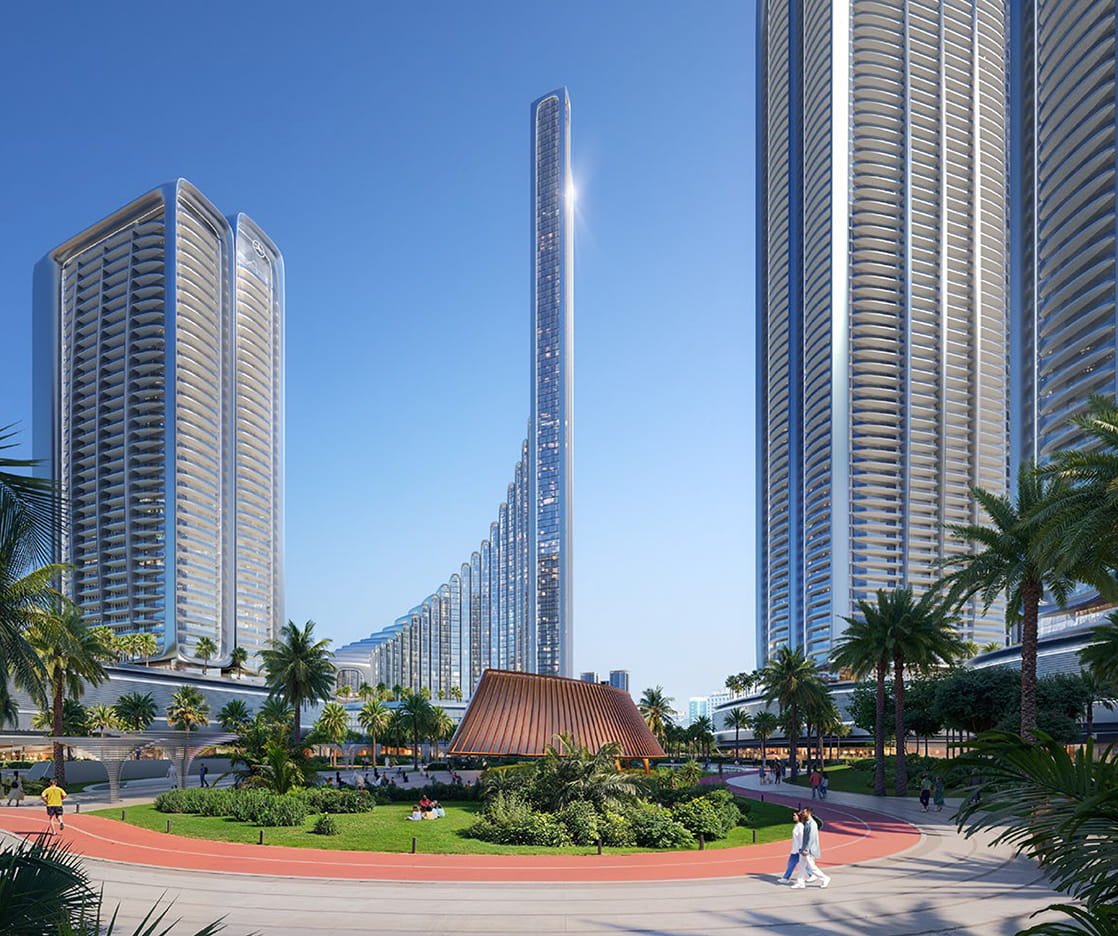
Sculpted forms, carefully controlled proportions and a rational architectural grid create clarity, movement and visual calm throughout the development.
Section 02 Masterplan
SECTION 02 IMAGE PASTE YOUR URL PICTURE HERE
Section 03 Architecture
SECTION 03 IMAGE PASTE YOUR URL PICTURE HERE
ARCHITECTURE

Monumental Scale. Precision in Every Line.

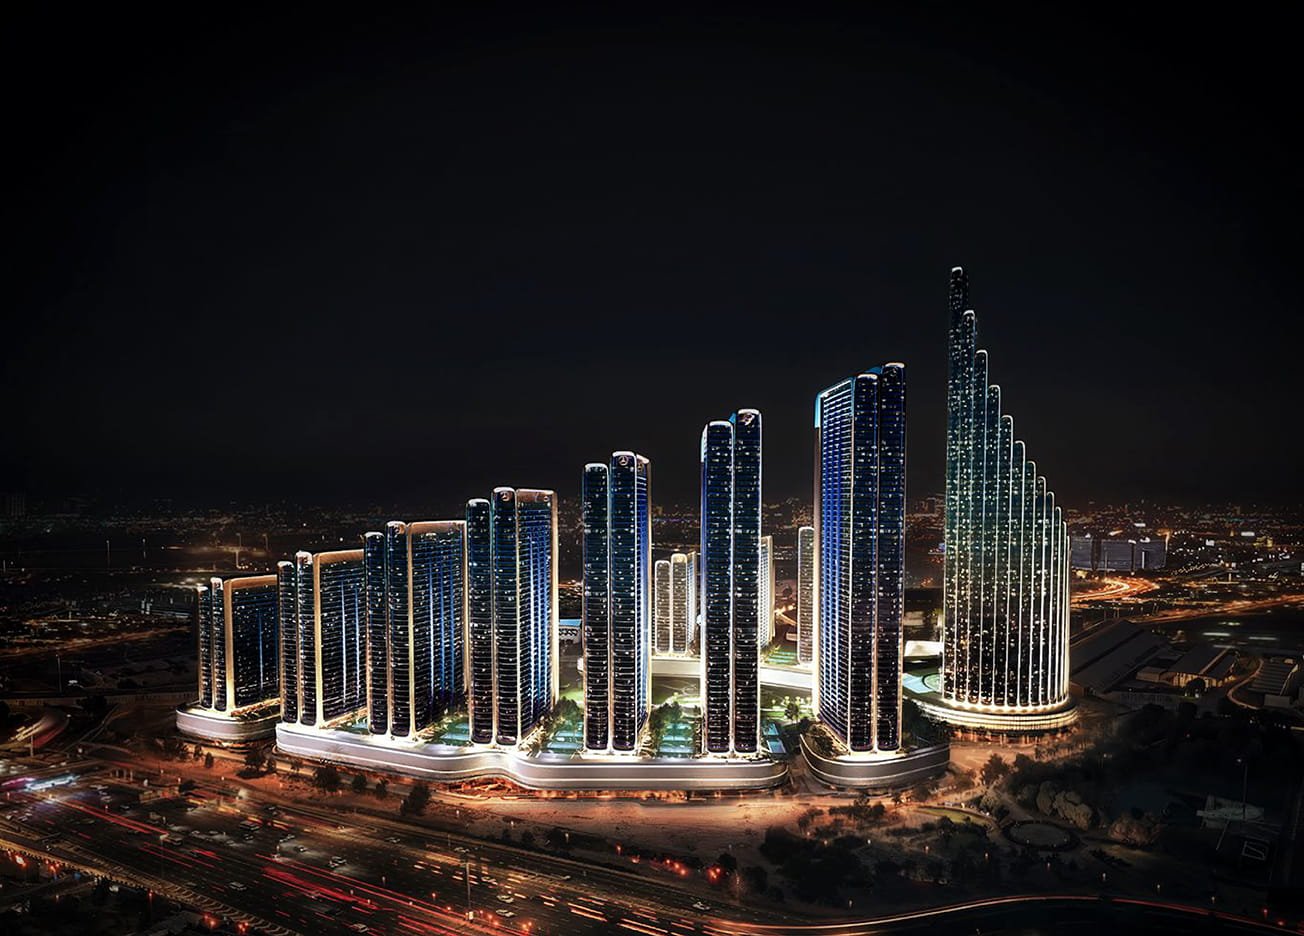
Twelve towers establish a powerful architectural presence across the skyline.

Flowing and sculpted surfaces express movement and kinetic energy while crisp detailing introduces refinement and precision.
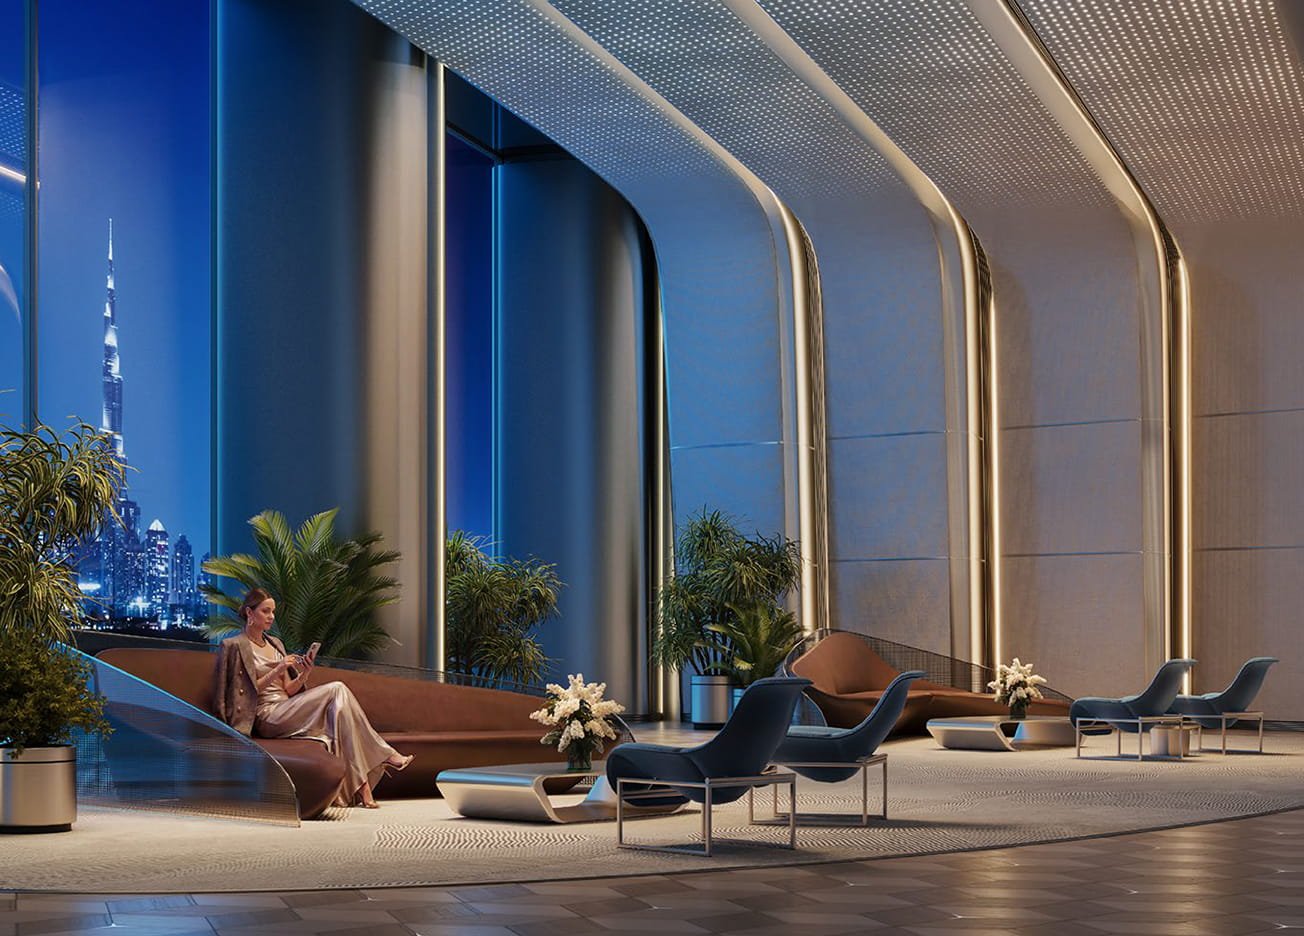
DESIGN PHILOSOPHY Sculpted fluidity. Precise craftsmanship. Enduring form.
Section 04 Project View
SECTION 04 IMAGE PASTE YOUR URL PICTURE HERE
LOCATION

Next in the
City of Now.

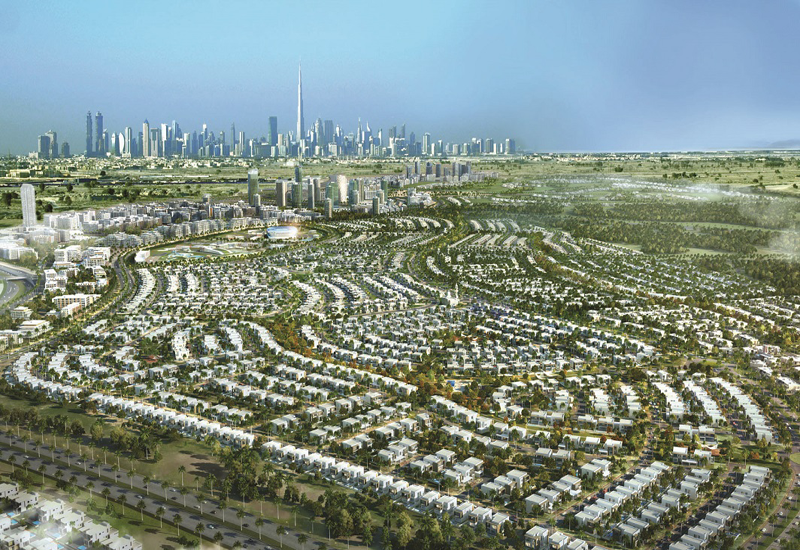
Located in Nad Al Sheba, one of Dubai's established residential districts.

The location provides convenient connectivity to major districts, landmarks, retail destinations and transport corridors across Dubai.
Section 05 Location Map
SECTION 05 LOCATION IMAGE PASTE YOUR URL PICTURE HERE
Nearby Dubai Destinations
Business Bay Dubai Mall Dubai Opera Meydan Racecourse Museum of the Future Dubai World Trade Centre Dubai Frame Emirates Towers Sheikh Zayed Road Al Khail Road Al Ain Road Dubai International Airport Dubai Festival City Dubai Hills Mall Mall of the Emirates Dubai Harbour Palm Jumeirah Burj Al Arab
ARRIVAL EXPERIENCE

A Grand Arrival. A Ceremonial Transition.

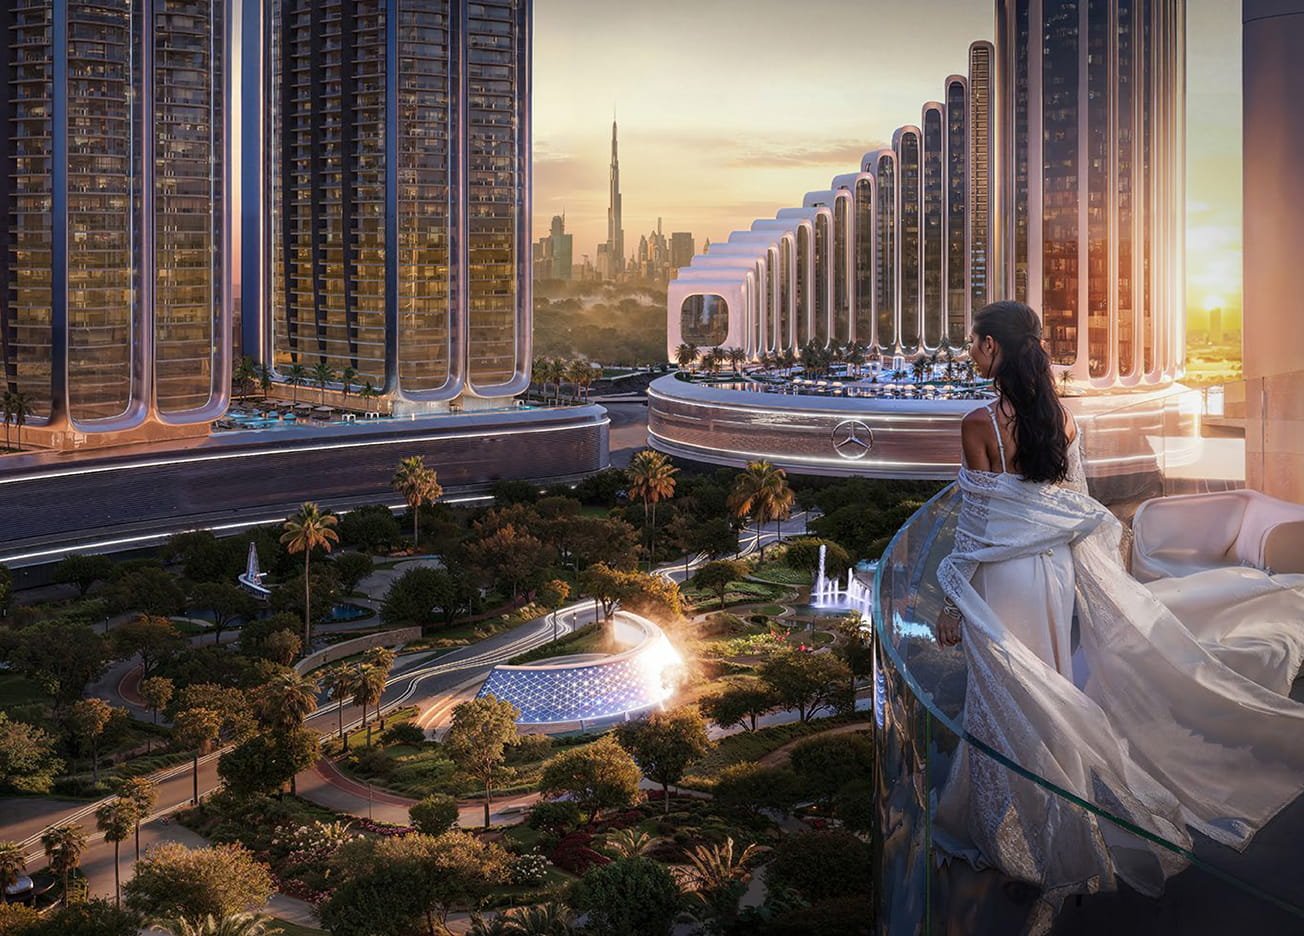
Arrival is conceived as an effortless transition from the energy of the city into a composed and private residential environment.

Landscaping, architecture and hospitality services work together to create an immediate sense of belonging.
Section 06 Arrival
SECTION 06 IMAGE PASTE YOUR URL PICTURE HERE
EXCLUSIVE FEATURES

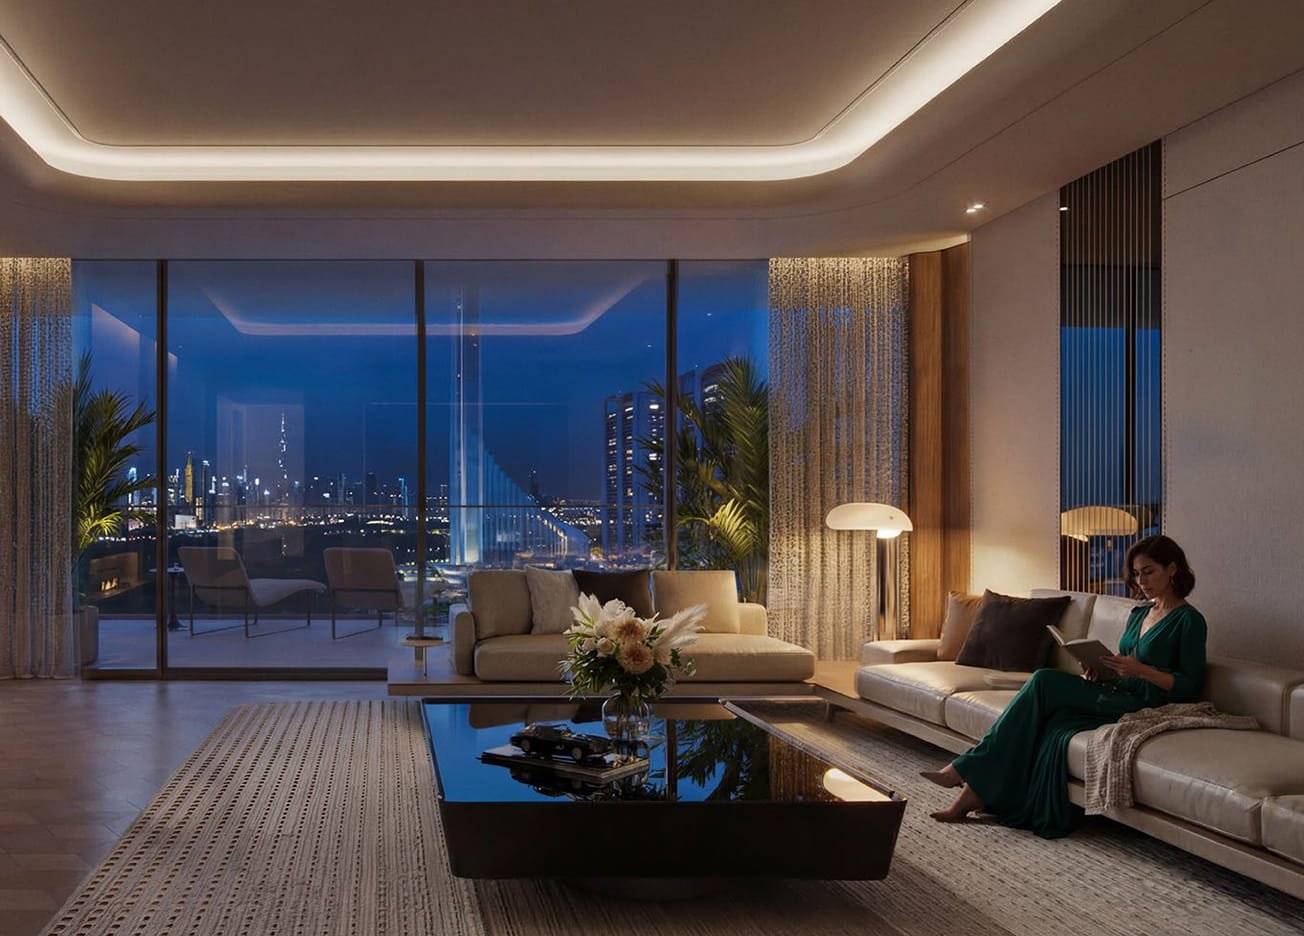
Services Designed Around Everyday Living.
Solar Photovoltaic Technology
LEED Qualification Target
Skyline Jogging Path
Acoustic System
Smart System
Spa Service
Sky Infinity Pool
Private Pool
Podium Pool
Gym
Concierge Service
Yoga & Wellness Outdoor Area
Entertainment Studios
Food & Beverage
Valet Service
Section 07 Amenities
SECTION 07 IMAGE PASTE YOUR URL PICTURE HERE
Section 08 Grand Promenade
SECTION 08 IMAGE PASTE YOUR URL PICTURE HERE
THE HEART OF THIS PROJECT

A Place of Heart.

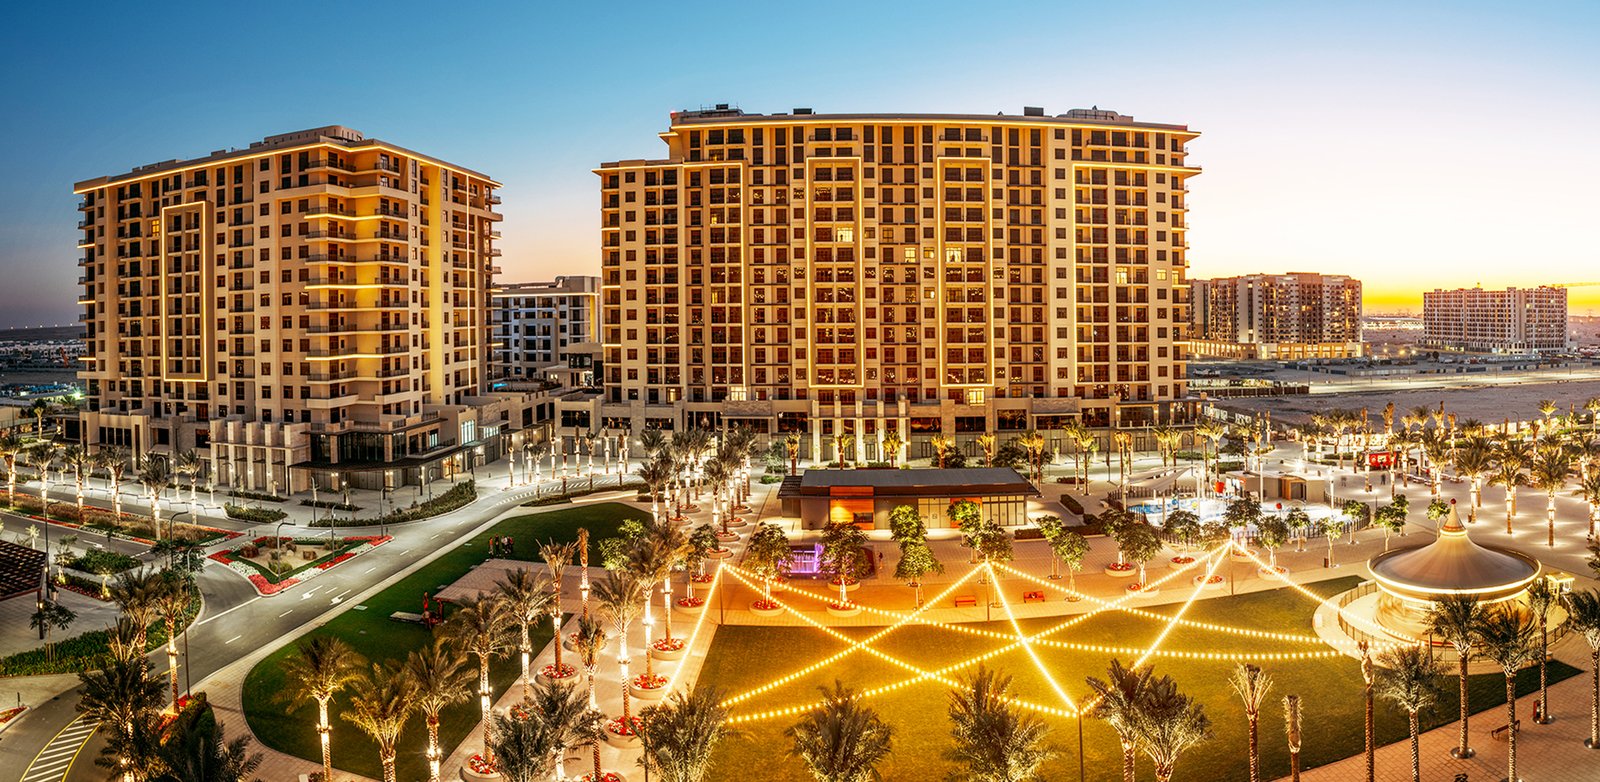
The Grand Promenade forms the emotional and social heart of This Project.

Retail, cafés and lifestyle destinations activate the podium edges while landscaped spaces create a seamless relationship between indoor and outdoor living.

12 Distinct Lifestyle Experiences
MASTERPLAN

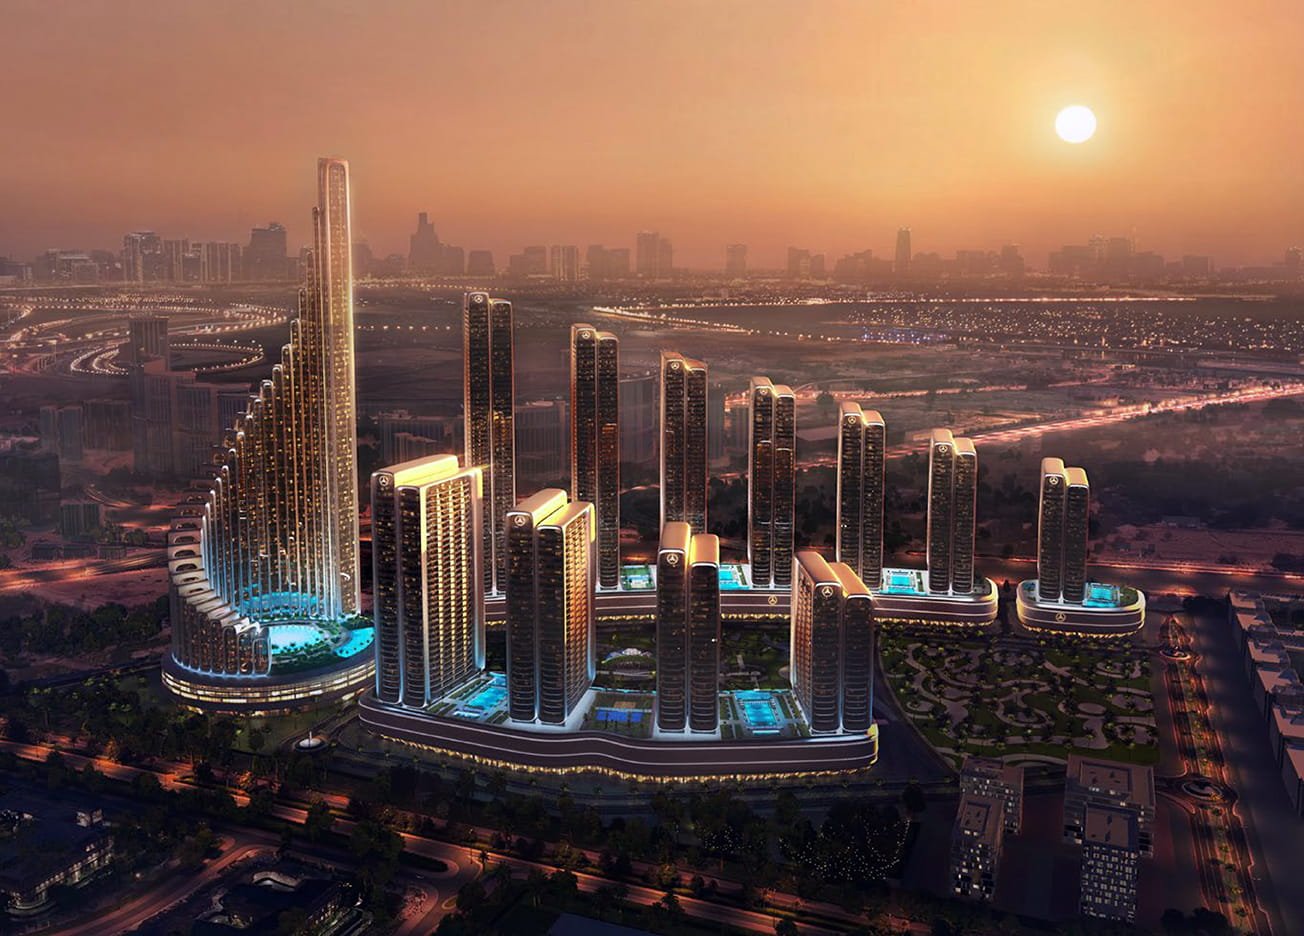
Twelve Towers. Eight Distinct Collections.

This Project combines different residential tower configurations within one integrated masterplan.
Section 09 Masterplan
SECTION 09 MASTERPLAN IMAGE PASTE YOUR URL PICTURE HERE
01

Tower 1

24 Residential Floors
Plot Area 8,763.69 m²
Residences 816
Retail 15
Studio 1 Bedroom 2 Bedroom 3 Bedroom
02 · 03

Towers 2 & 3

19 & 24 Residential Floors
Plot Area 14,220.38 m²
Residences 1,204
Retail 28
Studio 1 Bedroom 2 Bedroom 3 Bedroom
04 · 05

Towers 4 & 5

29 & 34 Residential Floors
Plot Area 14,325.92 m²
Residences 1,844
Retail 34
Studio 1 Bedroom 2 Bedroom 3 Bedroom
07

Tower 7

60 Residential Floors
Plot Area 7,901.03 m²
Residences 1,366
Retail 18
1 Bedroom 2 Bedroom 3 Bedroom
08 · 09

Towers 8 & 9

52 & 47 Residential Floors
Plot Area 11,626.97 m²
Residences 2,692
Retail 35
Studio 1 Bedroom 2 Bedroom
10

Tower 10

41 Residential Floors
Plot Area 12,835.93 m²
Residences 1,280
Retail 23
Studio 1 Bedroom 2 Bedroom
11 · 12

Towers 11 & 12

35 & 29 Residential Floors
Plot Area 11,359.06 m²
Residences 2,208
Retail 34
Studio 1 Bedroom 2 Bedroom
RESIDENCES

A Wide Range of Residential Typologies.

6,008 Studios
4,861 1 Bedroom
1,609 2 Bedroom
318 3 Bedroom
9 4 Bedroom
9 5 Bedroom
FLOOR PLANS

Explore the Residences.

Select a residence type below. Click any floor plan to open the full plan and detailed specifications.

FLOOR PLAN 01 Studio
Click the floor plan to view it larger.
FLOOR PLAN 02 1 Bedroom
Click the floor plan to view it larger.
FLOOR PLAN 03 2 Bedroom
Click the floor plan to view it larger.
FLOOR PLAN 04 3 Bedroom
Click the floor plan to view it larger.
FLOOR PLAN 05 4 Bedroom Duplex
Lower Floor
Click the floor plan to view it larger.
FLOOR PLAN 06 5 Bedroom Duplex
Lower Floor
Click the floor plan to view it larger.
Floor plans, dimensions, areas, services and specifications are indicative and may be subject to authority approvals, technical revisions and the final Sales and Purchase Agreement.
PRIVATE APPOINTMENT

Discover This Project
in More Detail.

Contact Lexden Homes for availability, current prices, payment plans and private presentation details.

LEXDEN COMMUNITIES

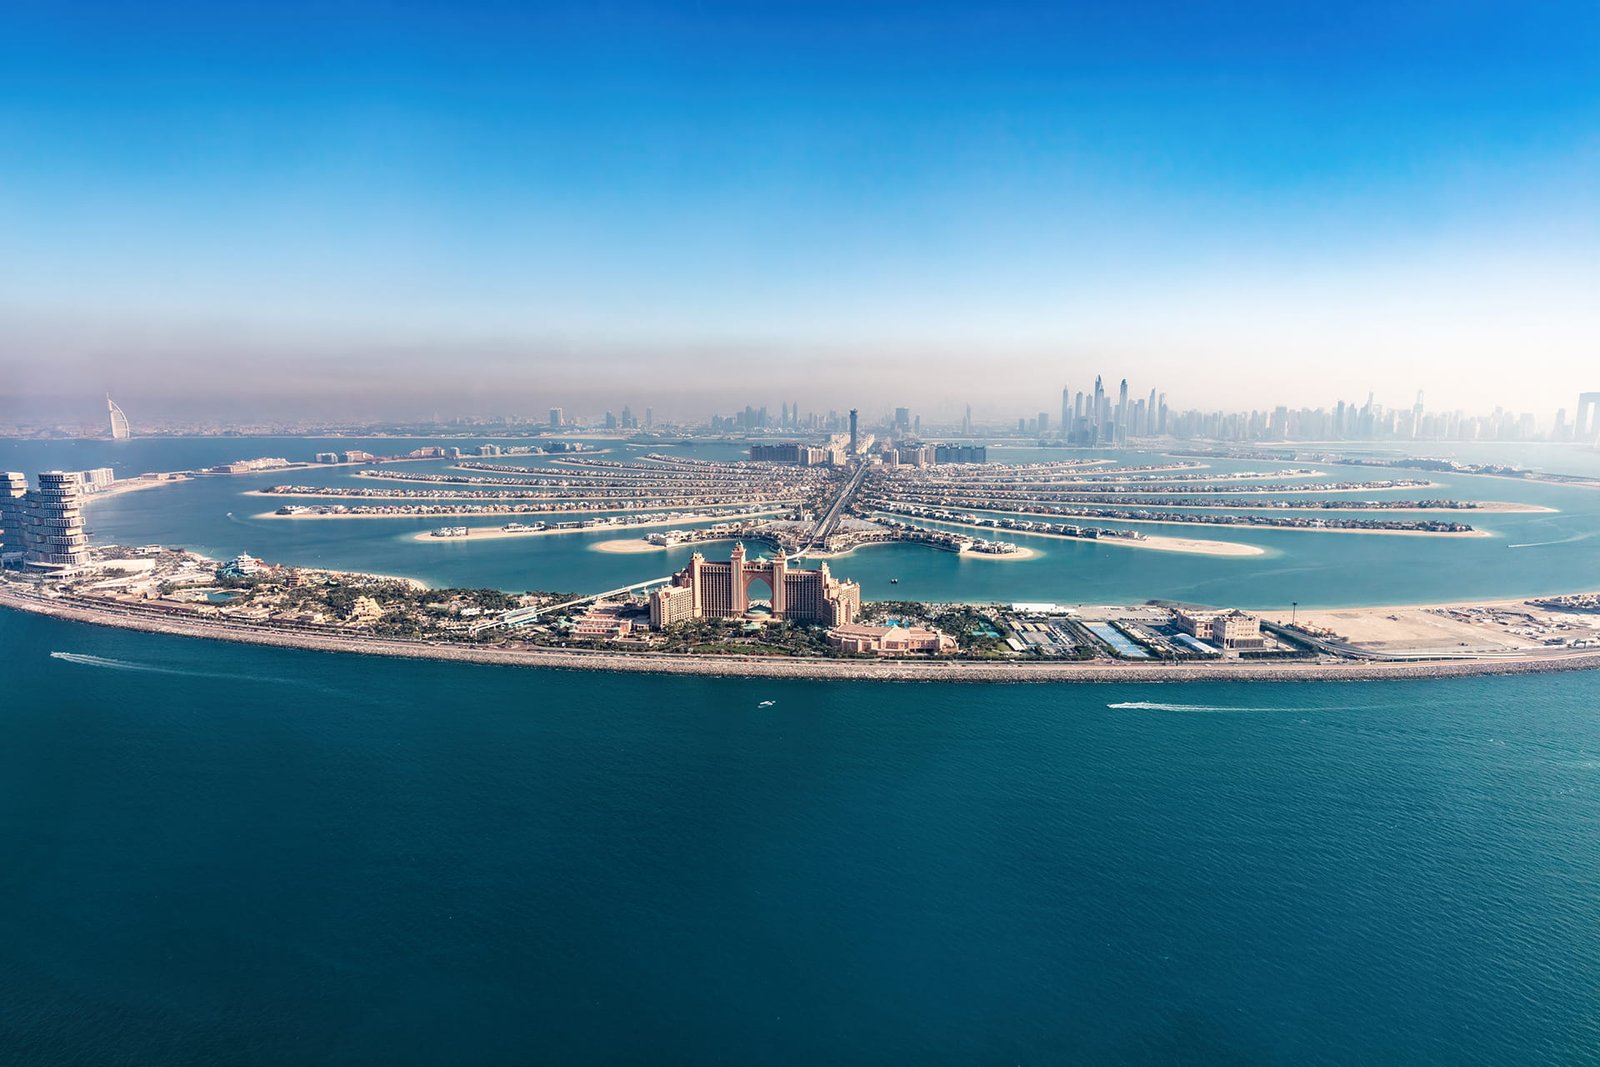
Explore Communities in Dubai

A great property only makes sense when the location works for you too. Lexden Homes looks closely at each community, from current pricing and buyer demand to lifestyle and long-term potential, giving you the context you need to make a clear and considered decision.
DISCOVER MORE

Want to Discover More?

Explore more of Dubai's communities and discover the areas that best match your lifestyle, property goals and investment plans.

Explore All Communities
LEXDEN HOMES

Mortgage Calculator

Planning to buy a home in Dubai and want a clearer idea of what your monthly payments could look like? Lexden Homes makes the process simple. Use our Mortgage Calculator to estimate your monthly repayment based on the property price, your down payment, loan duration and interest rate. It gives you a clear overview before you take the next step, so you can compare different scenarios, understand your budget more easily and plan your purchase with greater confidence.

Go to Mortgage Calculator
QUICK ESTIMATE
Plan Before You Buy
Property Price Set your budget
Down Payment Adjust your deposit
Loan Duration Choose your term
Monthly Repayment See your estimate